
How to Read a First Article Inspection Report (FAIR) Before Mass Production
A step-by-step guide to reading a First Article Inspection Report: what it contains, how to read a ballooned drawing, how to interpret pass and fail results, and the red flags to catch before mass production.

A First Article Inspection Report (FAIR) is the document that proves a new or changed part matches its drawing before the shop commits to volume. Reading it well is the difference between catching a problem on one sample and discovering it after thousands of parts. This walkthrough covers what a FAIR contains and how to interrogate it, as a general industry practice. The inspection requirements for a specific program should be confirmed against a specific enquiry.
What a FAIR Contains
A complete FAIR ties every requirement on the drawing to a measured result. It normally includes the ballooned drawing, the inspection results table, the material and process certificates, and a list of the instruments used with their calibration status.
- The ballooned drawing with a numbered callout on every dimension and note.
- A results table with each callout, its nominal, tolerance, actual and verdict.
- Material certification tracing the stock to its heat or batch.
- Certificates for any special process such as heat treatment or plating.
- Instrument list showing equipment and calibration validity.
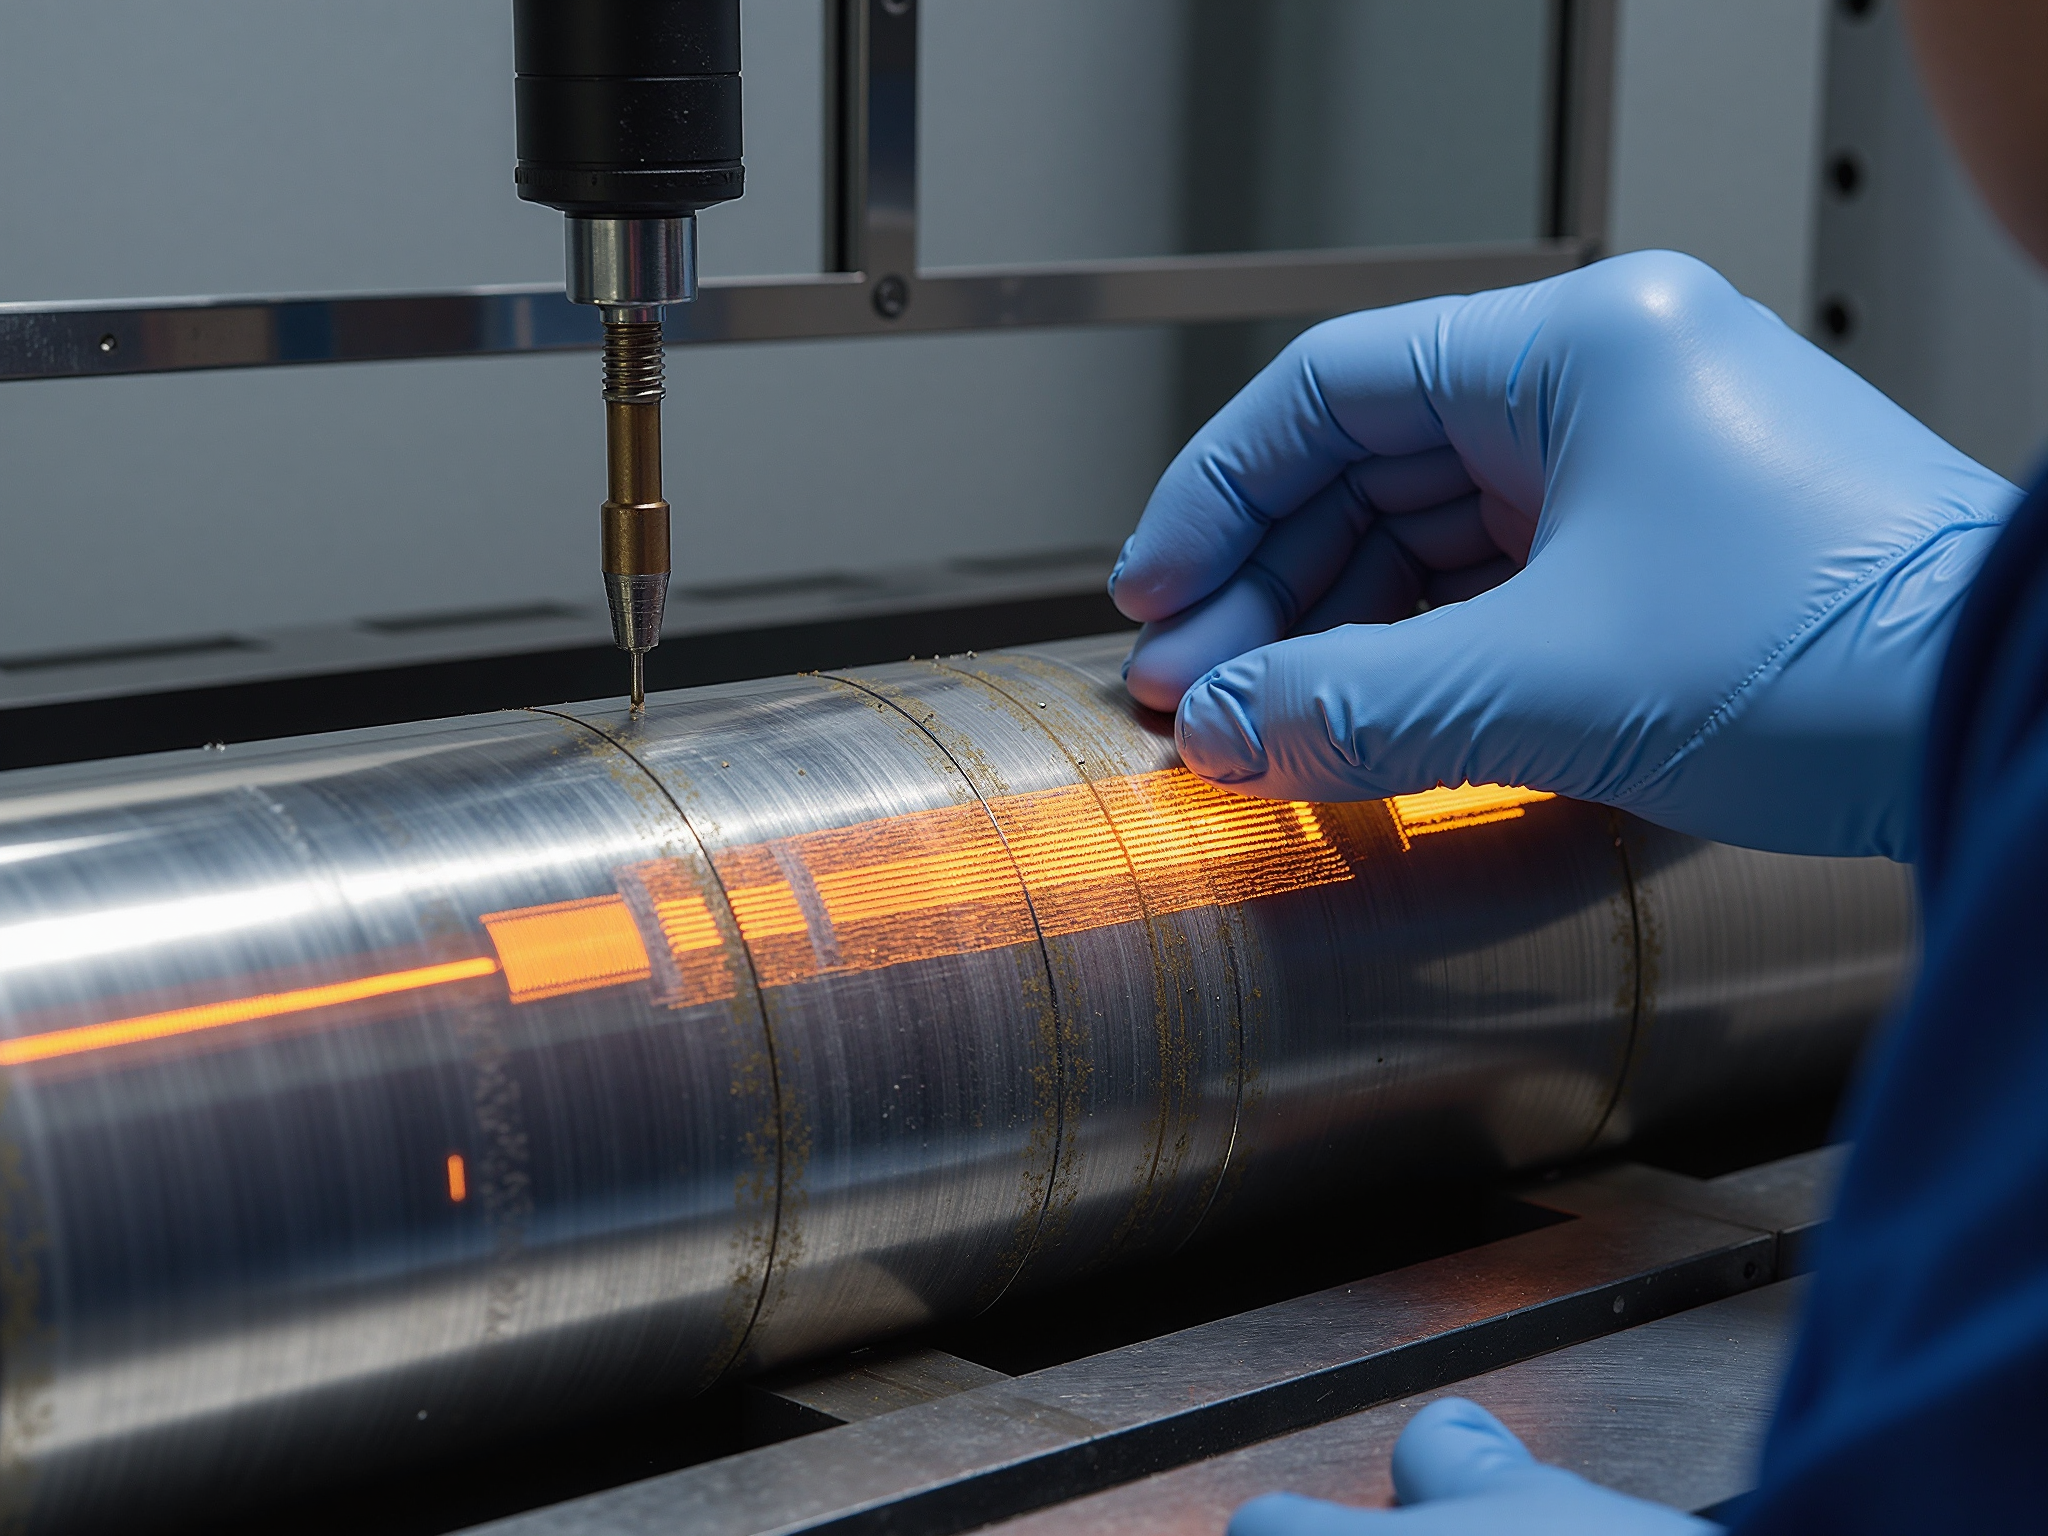
Reading the Ballooned Drawing
The ballooned drawing is the map for the whole report. Each balloon is a number, and the report is only as trustworthy as the completeness of those numbers. Start by checking that the balloon count matches the number of rows in the results table, then scan for dimensions that carry no balloon at all.
Missing balloons are one of the most common weaknesses in a FAIR. A dimension without a result is an unverified requirement, and unverified requirements are exactly where escapes happen. Note the datum scheme as well: if the inspection used a different datum than the drawing, the numbers can look fine while the part is functionally wrong.
Interpreting the Results
For each callout, compare the actual value against the nominal and the tolerance band. A value inside the band is a pass, but a value pressed against one edge of the band is a warning even when it passes. Distribution matters: if every measurement sits at the same limit, the process is not centred and is likely to drift out of tolerance in production.
| Result | Meaning | Action |
|---|---|---|
| Inside band, centred | Process is stable | Proceed, monitor in production |
| Inside band, at one edge | Process may be off-centre | Watch trend, consider adjustment |
| Outside band | Requirement not met | Stop, correct before volume |
| No result recorded | Requirement unverified | Request re-inspection |

Common Red Flags
Beyond the raw numbers, certain patterns should slow a reviewer down. Each one points to a process that may not yet be ready for volume.
Points to check closely
- Results clustered at a tolerance limit rather than near nominal.
- Surface finish reported without the method or cut-off length.
- Material or process certificates referenced but not attached.
- Measurements taken with an instrument whose resolution is coarser than the tolerance.
- Corrections or overwritten values without an explanation.
- A single-sample report used to justify a high-volume order.
Closing the Loop Before Mass Production
A FAIR is not a formality; it is the last cheap chance to correct a process. When a result is marginal, the question to ask is not whether the part passed, but whether the process can repeat that result across the whole order. That leads naturally to the control plan: which dimensions are checked in production, how often, and with what instrument.
Record the disposition of every out-of-band result, including any concession agreed with the customer. Then confirm that the production process, fixtures and programs are frozen at the same state that produced the first article. If anything changes - a new tool, a re-fixtured setup, a different machine - the inspection logic should be revisited.
A Quick Review Routine
- Confirm the balloon count equals the results rows.
- Check the datum scheme matches the drawing.
- Scan for results sitting at the edges of their bands.
- Verify certificates and instrument calibration.
- Agree the production control plan and freeze the process.
Read this way, a FAIR becomes a working document that protects the program rather than a file to archive. The inspection standards and acceptance criteria for any specific order should be confirmed against a specific enquiry before mass production begins.
Related Reading

Surface Treatment Options for Precision Machined Parts: Anodizing, Plating, Passivation
A comparison of the main surface treatments for precision machined parts - anodizing, electroplating and passivation - covering how each works, what it protects and how to specify it.
Read More